

11 Oak Ridge Rd
Montague Twp., NJ 07827
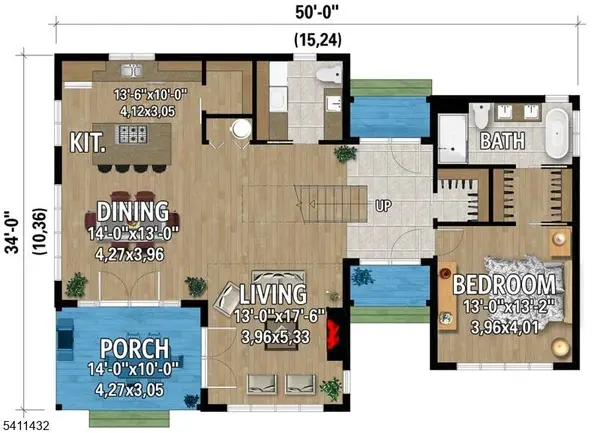
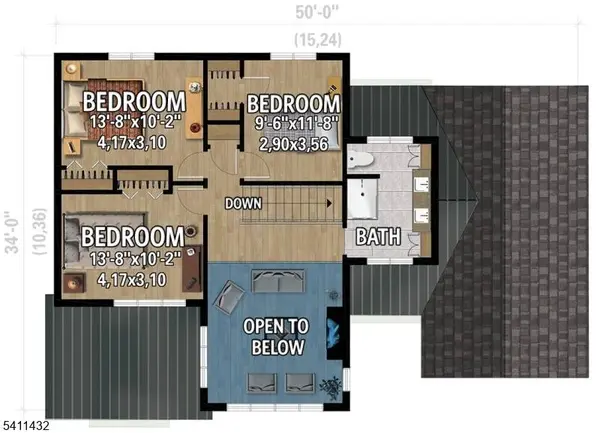
- 4 Beds
- 2.5 Baths Full Baths: 2 Half Baths: 1
- 2,100 SqFt
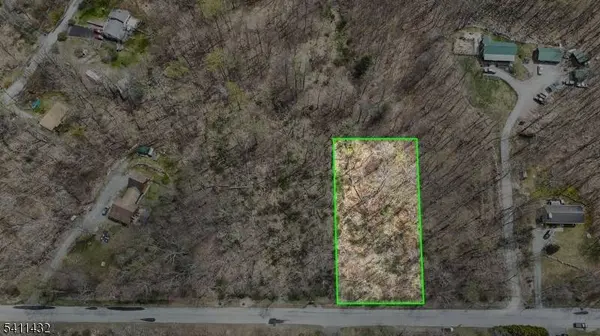
- 0.69 Lot Size
- 2026 Year Built
VIDEO TOUR
GALLERY

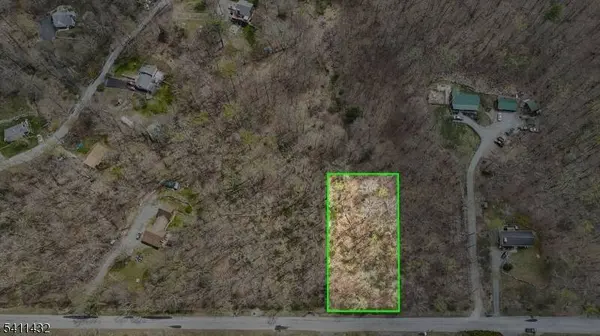
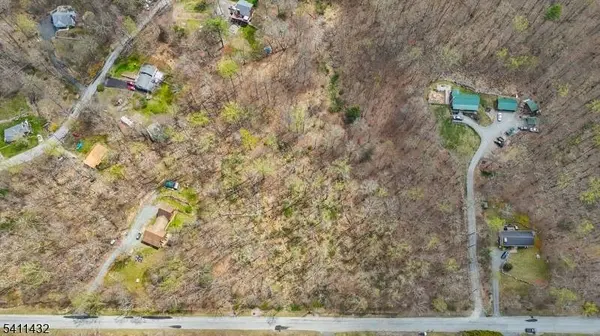
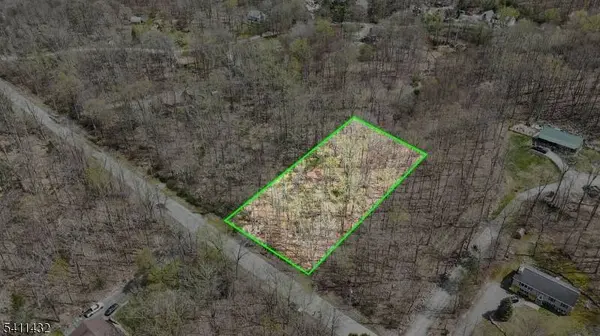
PROPERTY DETAIL
Key Details
Property Type Single Family Home
Sub Type Single Family
Listing Status Active
Purchase Type For Sale
Square Footage 2, 100 sqft
Price per Sqft $314
MLS Listing ID 4019966
Style Custom Home, Colonial
Bedrooms 4
Full Baths 2
Half Baths 1
HOA Y/N No
Year Built 2026
Annual Tax Amount $930
Tax Year 2025
Lot Size 0.690 Acres
Property Sub-Type Single Family
Location
State NJ
County Sussex
Zoning Residential
Rooms
Basement Full, Unfinished
Master Bathroom Soaking Tub, Stall Shower
Master Bedroom 1st Floor, Full Bath, Walk-In Closet
Dining Room Formal Dining Room
Kitchen Breakfast Bar, Center Island, Eat-In Kitchen, Separate Dining Area
Building
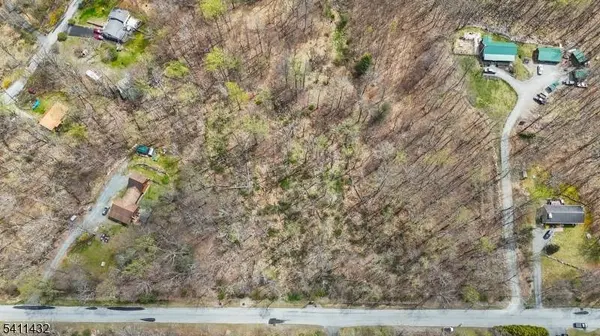
Lot Description Backs to Park Land, Private Road, Wooded Lot
Sewer Septic 4 Bedroom Town Verified
Water Well
Architectural Style Custom Home, Colonial
Interior
Interior Features CODetect, FireExtg, CeilHigh, SmokeDet, SoakTub, StallShw, StallTub, WlkInCls
Heating Gas-Propane Leased, Gas-Propane Owned
Cooling Ceiling Fan, Central Air
Flooring Carpeting, Laminate, See Remarks, Tile, Wood
Fireplaces Number 1
Fireplaces Type Gas Fireplace, Insert, Living Room, Wood Burning
Heat Source Gas-Propane Leased, Gas-Propane Owned
Exterior
Exterior Feature See Remarks, Vinyl Siding
Parking Features Detached Garage
Garage Spaces 1.0
Utilities Available Electric, Gas-Propane
Roof Type Asphalt Shingle, See Remarks
Garage Yes
Private Pool No
Schools
Elementary Schools Montague
Middle Schools Montague
High Schools Montague
Others
Pets Allowed Cats OK, Dogs OK, Yes
Senior Community No
Ownership Fee Simple
FEATURED LISTINGS
Representing a Bespoke Collection of Our Finest Properties.


CLIENT COMPLIMENTS

I had such a great experience working with Kelly and Carl on a recent transaction. Kelly referred her client to me for her home purchase, and I truly appreciated the trust she placed in me to help take care of someone she had a relationship with. From the beginning, it really felt like a team effort. I worked closely with Carl throughout the mortgage process, and he was fantastic - communicative, responsive, knowledgeable, and always on top of everything. Kelly stayed connected throughout the process as well, and it was clear how much they both genuinely cared about making sure their client was well taken care of. I love working with professionals who value collaboration and surround their clients with people they trust. Kelly and Carl make a great team, and I’m so grateful I had the opportunity to work alongside them. I would happily work with both of them again and wouldn’t hesitate to refer clients their way!

MORTGAGE CALCULATOR
MY BLOGS
 Selling your house this fall is absolutely doable. But there’s something you need to know about this time of year. Buyer activity typically starts to slow while the number of homes for sale climb – and you need the right strategy to get attention in this type of market.The good news? There’s a lot y
 Want to buy a house this year, but not sure if the timing’s right? Seasonally, it may actually be a better time to buy than you expect.Yes, mortgage rates have been ticking up lately – and that’s creating some real challenges with affordability. No one’s arguing that. But there are also predictable
 Summer's winding down, and if you've been thinking about selling, you might be wondering if you missed your chance. Better to wait until next year or even next spring, right?Not so fast. About one in three of all home sales happen in the last four months of the year.Fall Is Busier than You ThinkData
 Data centers probably weren't on your list of things to think about when buying or selling a home.School districts? Sure. How close you are to family? Absolutely. A large building full of computer servers down the road? Probably not.But that may be changing.Data centers are popping up in more commun
CONTACT
