
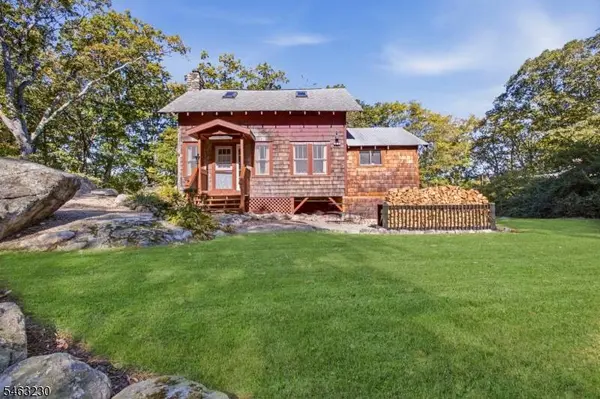
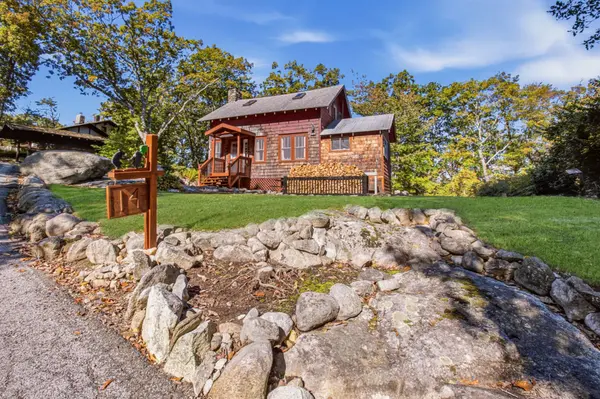
14 Saugtaug Trl
Byram Twp., NJ 07821
- 3 Beds
- 1 Bath Full Baths: 1
- 1,256 SqFt
- 8,712 Lot Size
- 1947 Year Built
VIDEO TOUR
GALLERY
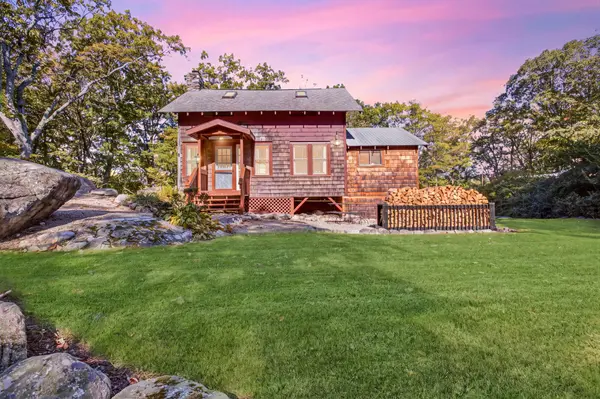
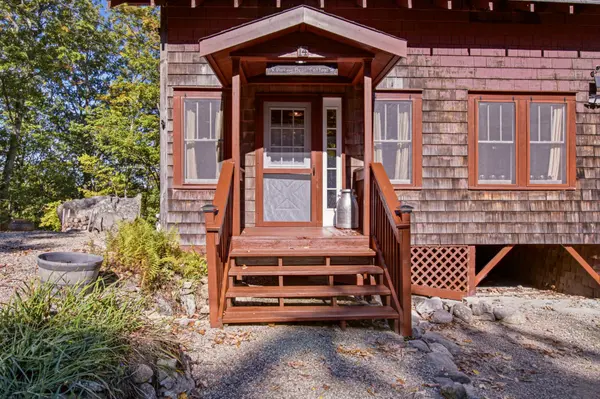
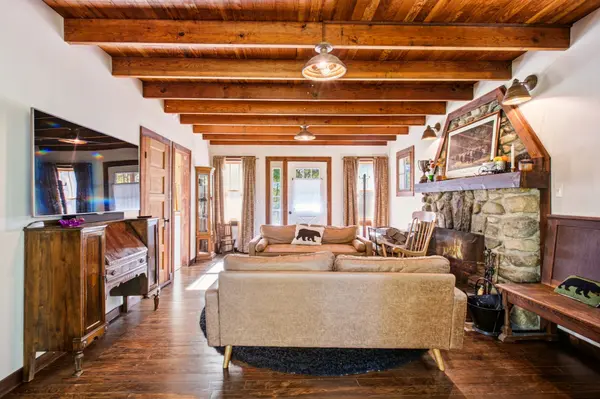
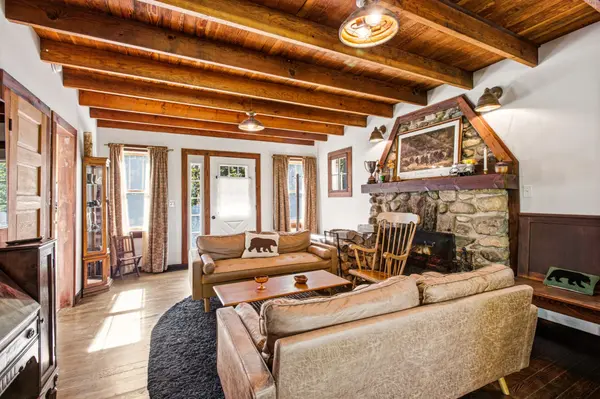
PROPERTY DETAIL
Key Details
Property Type Single Family Home
Sub Type Single Family
Listing Status Active
Purchase Type For Sale
Square Footage 1, 256 sqft
Price per Sqft $278
Subdivision Cranberry Lake
MLS Listing ID 4058694
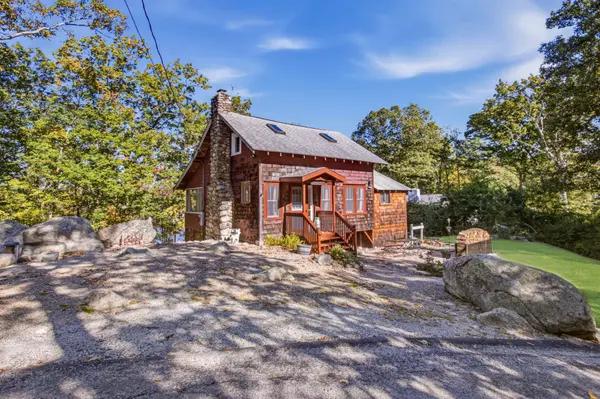
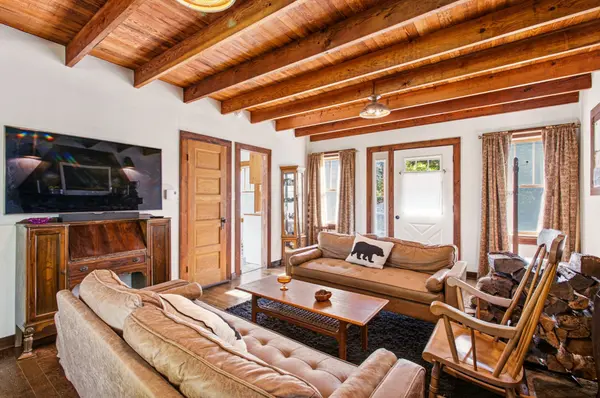
Style Lakestyle, Cape Cod, Custom Home
Bedrooms 3
Full Baths 1
HOA Y/N No
Year Built 1947
Annual Tax Amount $5,297
Tax Year 2025
Lot Size 8,712 Sqft
Property Sub-Type Single Family
Location
State NJ
County Sussex
Zoning Residential
Rooms
Basement Crawl Space
Master Bedroom 1st Floor
Kitchen Eat-In Kitchen
Building
Lot Description Lake/Water View, Mountain View, Skyline View
Sewer Private, Septic 3 Bedroom Town Verified
Water Private, Well
Architectural Style Lakestyle, Cape Cod, Custom Home
Interior
Interior Features CeilBeam, Skylight, TubShowr
Heating None
Cooling Window A/C(s)
Flooring Carpeting, Wood
Fireplaces Number 1
Fireplaces Type Living Room
Heat Source None
Exterior
Exterior Feature Wood, Wood Shingle
Parking Features None
Utilities Available Electric, See Remarks
Roof Type Asphalt Shingle
Garage Yes
Private Pool No
Schools
Elementary Schools Byram Lks
Middle Schools Byram Intr
High Schools Lenape Vly
Others
Pets Allowed Yes
Senior Community No
Ownership Fee Simple
FEATURED LISTINGS
Representing a Bespoke Collection of Our Finest Properties.


CLIENT COMPLIMENTS

I had such a great experience working with Kelly and Carl on a recent transaction. Kelly referred her client to me for her home purchase, and I truly appreciated the trust she placed in me to help take care of someone she had a relationship with. From the beginning, it really felt like a team effort. I worked closely with Carl throughout the mortgage process, and he was fantastic - communicative, responsive, knowledgeable, and always on top of everything. Kelly stayed connected throughout the process as well, and it was clear how much they both genuinely cared about making sure their client was well taken care of. I love working with professionals who value collaboration and surround their clients with people they trust. Kelly and Carl make a great team, and I’m so grateful I had the opportunity to work alongside them. I would happily work with both of them again and wouldn’t hesitate to refer clients their way!

MORTGAGE CALCULATOR
MY BLOGS
 With everything going on, it’s understandable if you’re wondering if you’d regret buying right now. Everyday expenses cost more. Mortgage rates are higher than you’d like. And when the economy feels uncertain, taking on a mortgage can feel like a much bigger leap. But here’s some perspective that ma
 You've spent years making your house feel like home, celebrating milestones, making each room your own, and turning neighbors into friends. As you look ahead to the next chapter of your life, it's natural to wonder if this is still the place you want to spend it.Whether you're leaning toward staying
 You've probably heard the Federal Reserve (the Fed) is raising rates again. And if you're planning to buy or sell a house, you may be wondering what that means for you.With all the headlines, it’s easy to think the Fed sets mortgage rates. That’s actually a common myth. But the Fed’s decisions can s
 For a lot of first-time buyers, owning a home can feel perpetually a few years out of reach. Saving for a down payment takes time, and each year you spend renting can make owning feel further off.But buying your first home doesn’t have to happen to feel like a far away goal. Two choices you control
CONTACT
