

2 ROSSI DR
Clinton, NJ 08809
- 4 Beds
- 4 Baths Full Baths: 3 Half Baths: 1
- 3,889 SqFt
- 11.09 Lot Size
- 1975 Year Built
VIDEO TOUR
GALLERY
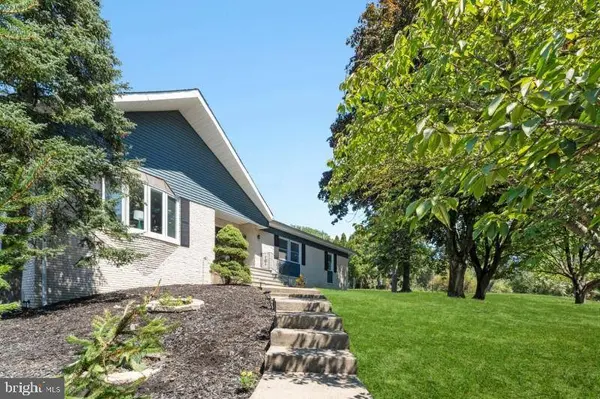
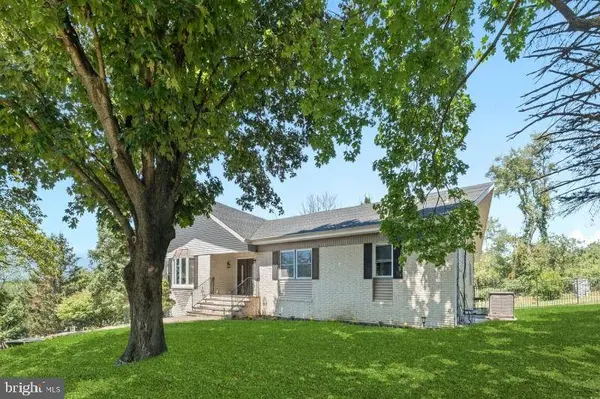
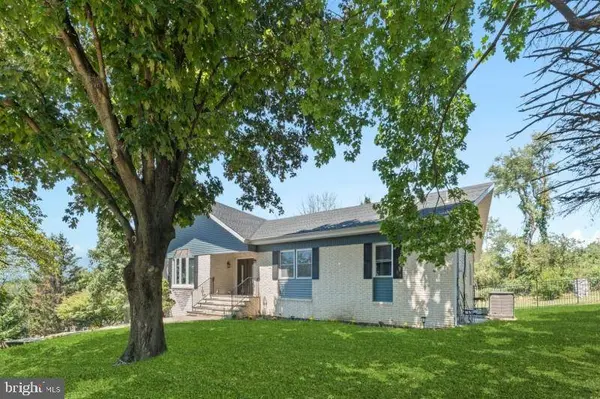
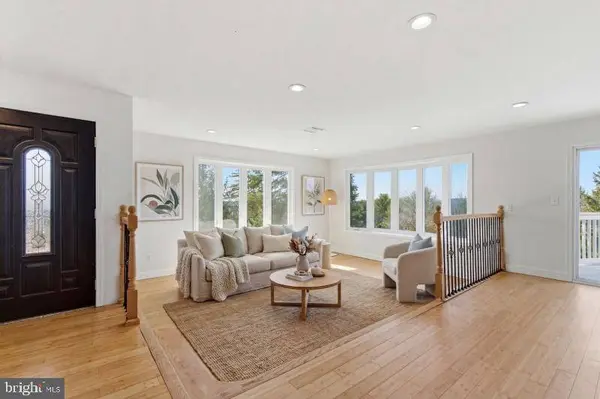
PROPERTY DETAIL
Key Details
Property Type Single Family Home
Listing Status Active
Purchase Type For Sale
Square Footage 3, 889 sqft
Price per Sqft $514
Subdivision Clinton Twp
MLS Listing ID NJHT2004742
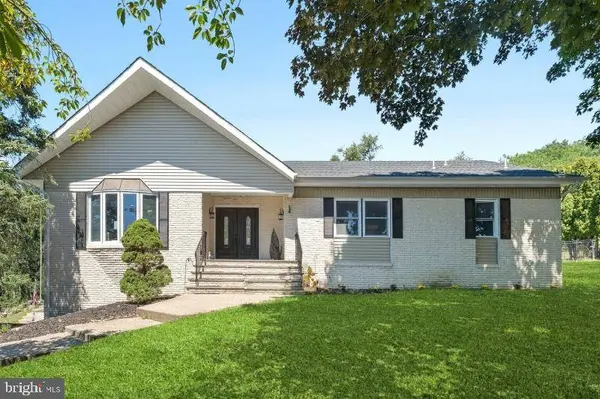
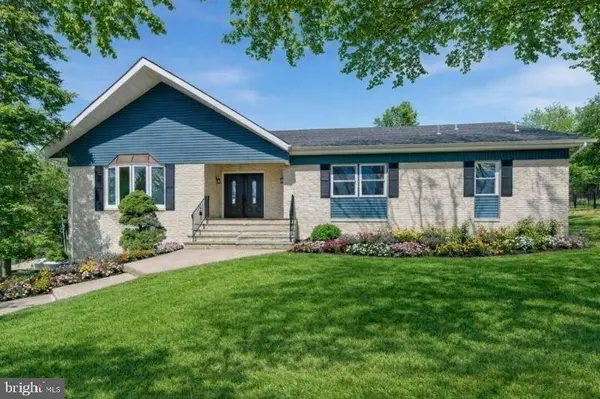
Style Raised Ranch/Rambler, Other
Bedrooms 4
Full Baths 3
Half Baths 1
HOA Y/N N
Abv Grd Liv Area 3,889
Year Built 1975
Annual Tax Amount $24,835
Tax Year 2025
Lot Size 11.090 Acres
Acres 11.09
Lot Dimensions 0.00 x 0.00
Source BRIGHT
Location
State NJ
County Hunterdon
Area Clinton Twp (21006)
Zoning SR
Rooms
Other Rooms Living Room, Dining Room, Primary Bedroom, Sitting Room, Bedroom 3, Bedroom 4, Kitchen, Family Room, Great Room, Laundry, Bathroom 2
Basement Walkout Level, Other
Main Level Bedrooms 4
Building
Lot Description Level, Private, Subdivision Possible, Trees/Wooded
Story 2
Above Ground Finished SqFt 3889
Sewer On Site Septic, Septic = # of BR
Water Well, Private
Architectural Style Raised Ranch/Rambler, Other
Level or Stories 2
Additional Building Above Grade
Structure Type Cathedral Ceilings,High
New Construction N
Interior
Interior Features Bathroom - Soaking Tub, Bathroom - Stall Shower, Breakfast Area, Dining Area, Kitchen - Eat-In, Kitchen - Country, Kitchen - Galley, Kitchen - Island, Pantry, Primary Bath(s), Other
Hot Water Electric
Heating Forced Air
Cooling Central A/C
Flooring Ceramic Tile, Wood
Fireplaces Number 1
Fireplaces Type Wood
Inclusions Per Seller's Disclosure
Equipment Cooktop, Exhaust Fan, Oven - Wall, Washer, Dryer, Refrigerator, Oven/Range - Gas
Fireplace Y
Window Features Double Hung,Double Pane
Appliance Cooktop, Exhaust Fan, Oven - Wall, Washer, Dryer, Refrigerator, Oven/Range - Gas
Heat Source Electric
Laundry Main Floor
Exterior
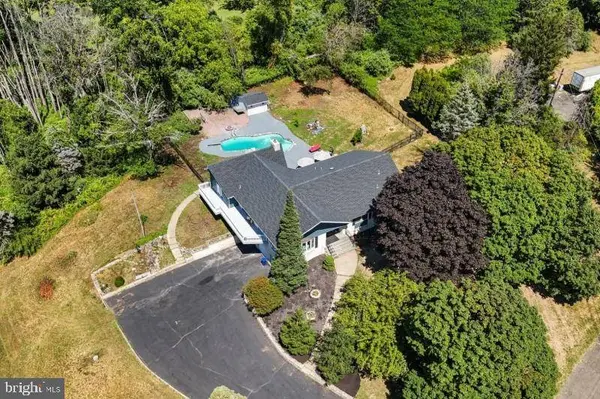
Exterior Feature Patio(s), Deck(s)
Parking Features Garage Door Opener, Oversized
Garage Spaces 17.0
Fence Other
Pool Gunite
Utilities Available Electric Available, Other
Water Access N
View Mountain, Panoramic, Trees/Woods
Roof Type Asphalt
Street Surface Other
Accessibility None
Porch Patio(s), Deck(s)
Road Frontage Private
Attached Garage 2
Total Parking Spaces 17
Garage Y
Schools
Elementary Schools Clinton Town
Middle Schools Clinton Town
School District Clinton Town Schools
Others
Senior Community No
Tax ID 06-00060-00062
Ownership Fee Simple
SqFt Source 3889
Security Features Carbon Monoxide Detector(s),Smoke Detector
Acceptable Financing Cash, Conventional, Other
Horse Property N
Listing Terms Cash, Conventional, Other
Financing Cash,Conventional,Other
Special Listing Condition Standard
FEATURED LISTINGS

$549,998
4 Beds2 Baths1,469 SqFt
63 Tunison Rd, New Brunswick City, NJ 08901

Listed by SIGNATURE REALTY NJ

$549,998
4 Beds2 Baths1,469 SqFt
63 Tunison RD, New Brunswick, NJ 08901

Listed by SIGNATURE REALTY NJ

$499,998
3 Beds3 Baths
99 Swing Bridge LN, South Bound Brook, NJ 08880

MLS# 26024720
Listed by Kelly Robinson of Signature Realty NJ LLC
CLIENT COMPLIMENTS

There are truly no words to express how grateful I am for everything Kelly and Carl did to help me and my three kids find our new home. This wasn’t just about buying a house, it was about creating a fresh start and a place where my children can feel safe, loved, and make lifelong memories. Throughout the entire process, Kelly was more than just a realtor. She was patient, supportive, honest, and always there to guide me through every question, challenge, and decision. There were moments when the process felt overwhelming, but she never stopped believing that we would find the right home, and she helped make that dream a reality. Walking through the front door of our new home with my kids is a moment I’ll cherish forever, and I will always be thankful for the care, dedication, and kindness she showed us. Thank you for helping us begin this new chapter of our lives. I wholeheartedly recommend Kelly and Carl and their whole team to anyone looking for someone who truly cares about their clients and goes above and beyond every step of the way.

MORTGAGE CALCULATOR
MY BLOGS
 Want to buy a house this year, but not sure if the timing’s right? Seasonally, it may actually be a better time to buy than you expect.Yes, mortgage rates have been ticking up lately – and that’s creating some real challenges with affordability. No one’s arguing that. But there are also predictable
 Summer's winding down, and if you've been thinking about selling, you might be wondering if you missed your chance. Better to wait until next year or even next spring, right?Not so fast. About one in three of all home sales happen in the last four months of the year.Fall Is Busier than You ThinkData
 Data centers probably weren't on your list of things to think about when buying or selling a home.School districts? Sure. How close you are to family? Absolutely. A large building full of computer servers down the road? Probably not.But that may be changing.Data centers are popping up in more commun
 Ask a couple people how the housing market is doing and you’ll probably get a couple different answers. That’s because right now, the market runs on 2 very different tracks, split by price point.Knowing which track your house is on changes everything about your sale, from your asking price to how lo
CONTACT
